
Roof Restoration Blog | Richmond VA & Central Virginia
Why Clear Soffit Vents Come Before Solar Attic Ventilation
When homeowners begin comparing powered attic ventilation options, it is natural to focus on equipment size, airflow capacity, mounting style, and installed price. Those details matter, but they are not the best place to begin.
Before powered exhaust is selected, the attic needs a clear source of replacement air. In many homes, that air enters through soffit vents beneath the roof’s lower edge. If those openings are blocked, covered by insulation, or disconnected from the attic by closed rafter channels, adding more exhaust capacity does not create a balanced ventilation system.
The first step is to inspect the complete airflow path—from the lower intake to the upper exhaust.
Powered Exhaust Needs Replacement Air
Solar Attic Ventilation is designed to help remove warm, stale, or moisture-laden air from the attic when operating conditions allow. As air leaves, outside air must be able to enter and replace it.
A balanced system allows outside air to enter through soffit or other lower intake vents, move through the attic, and exit through upper exhaust ventilation. A powered unit cannot perform correctly when the intake side is missing, undersized, or obstructed.
This is why ventilation planning should never consist of choosing equipment from attic square footage alone. Square footage can help with an initial estimate, but the attic’s layout and existing airflow path also need to be evaluated.
What Should Be Checked Before Pricing?
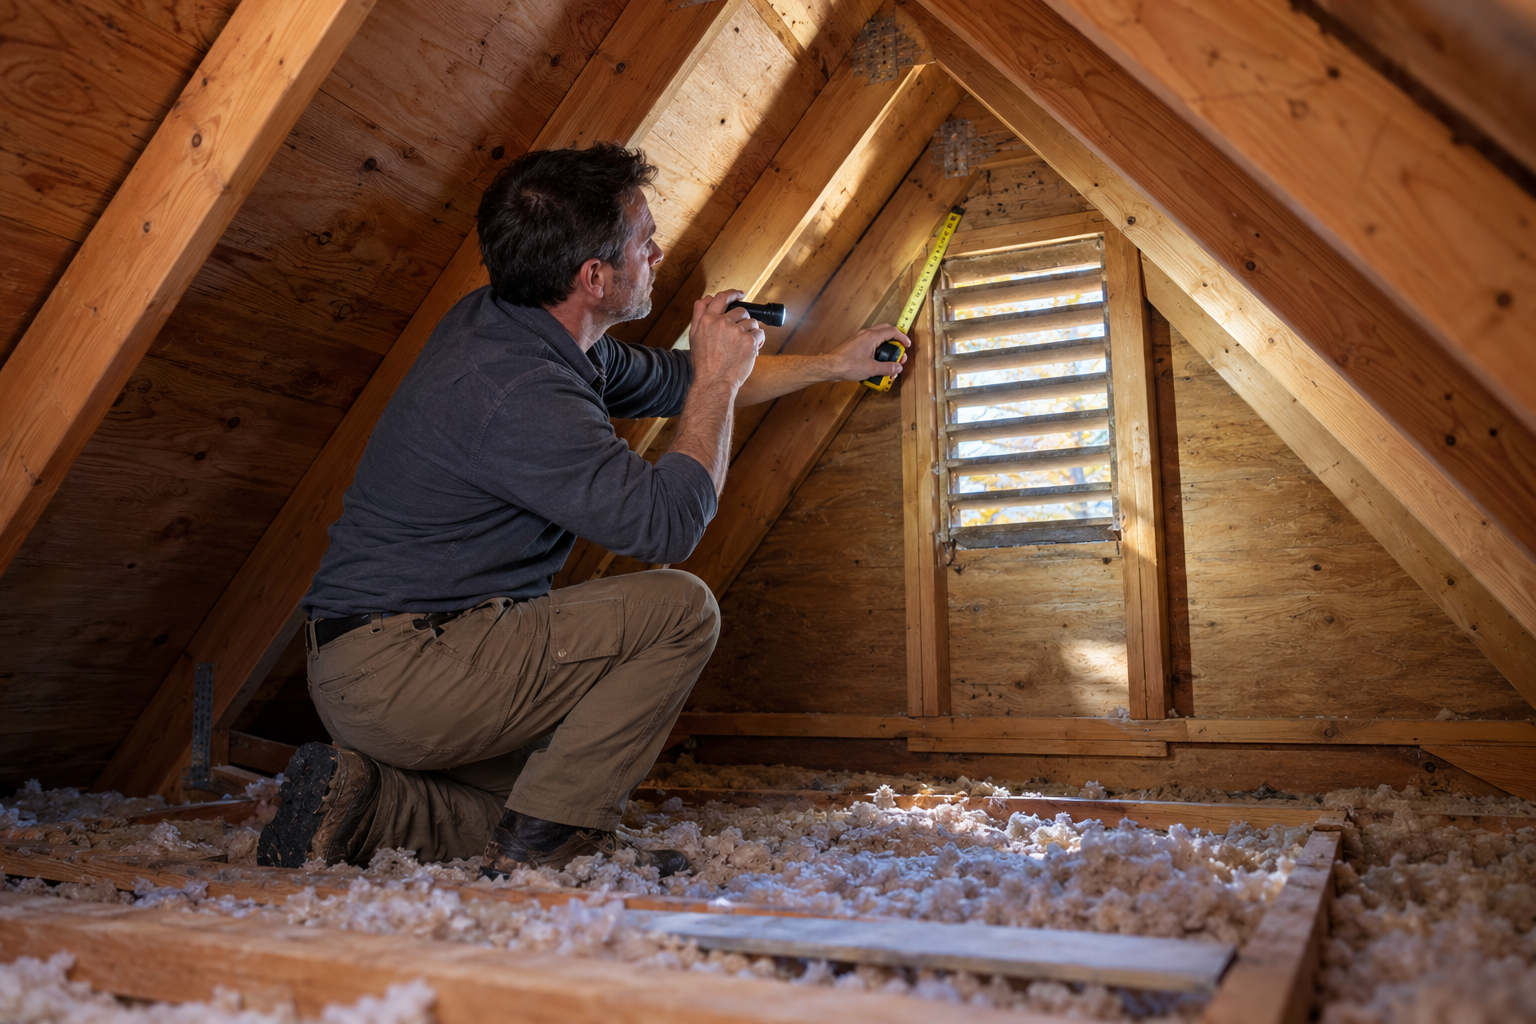
A useful roof and attic evaluation should look at the components that allow replacement air to travel into and through the attic.
Soffit Intake Vents
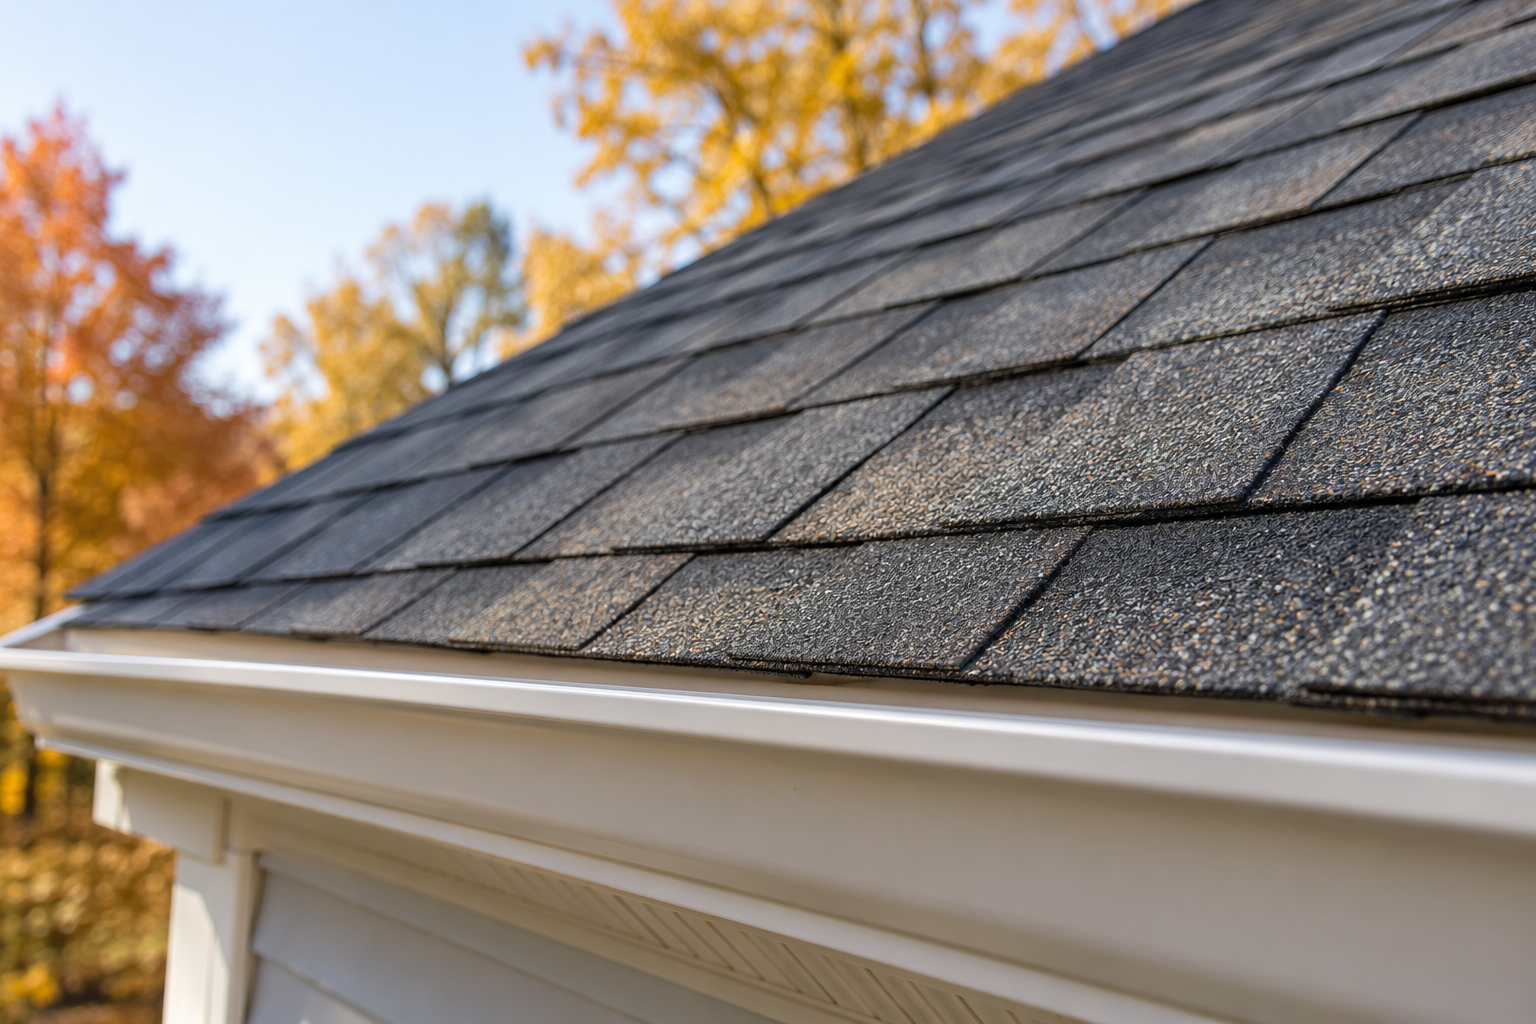
Soffit vents are commonly installed beneath the roof overhang. From outside the home, the vented panels or openings may appear clear. Inside the attic, however, insulation or debris can sometimes restrict the path directly above them.
The visible exterior opening is only one part of the inspection. The pathway from that opening into the attic must also remain open.
Ventilation Baffles
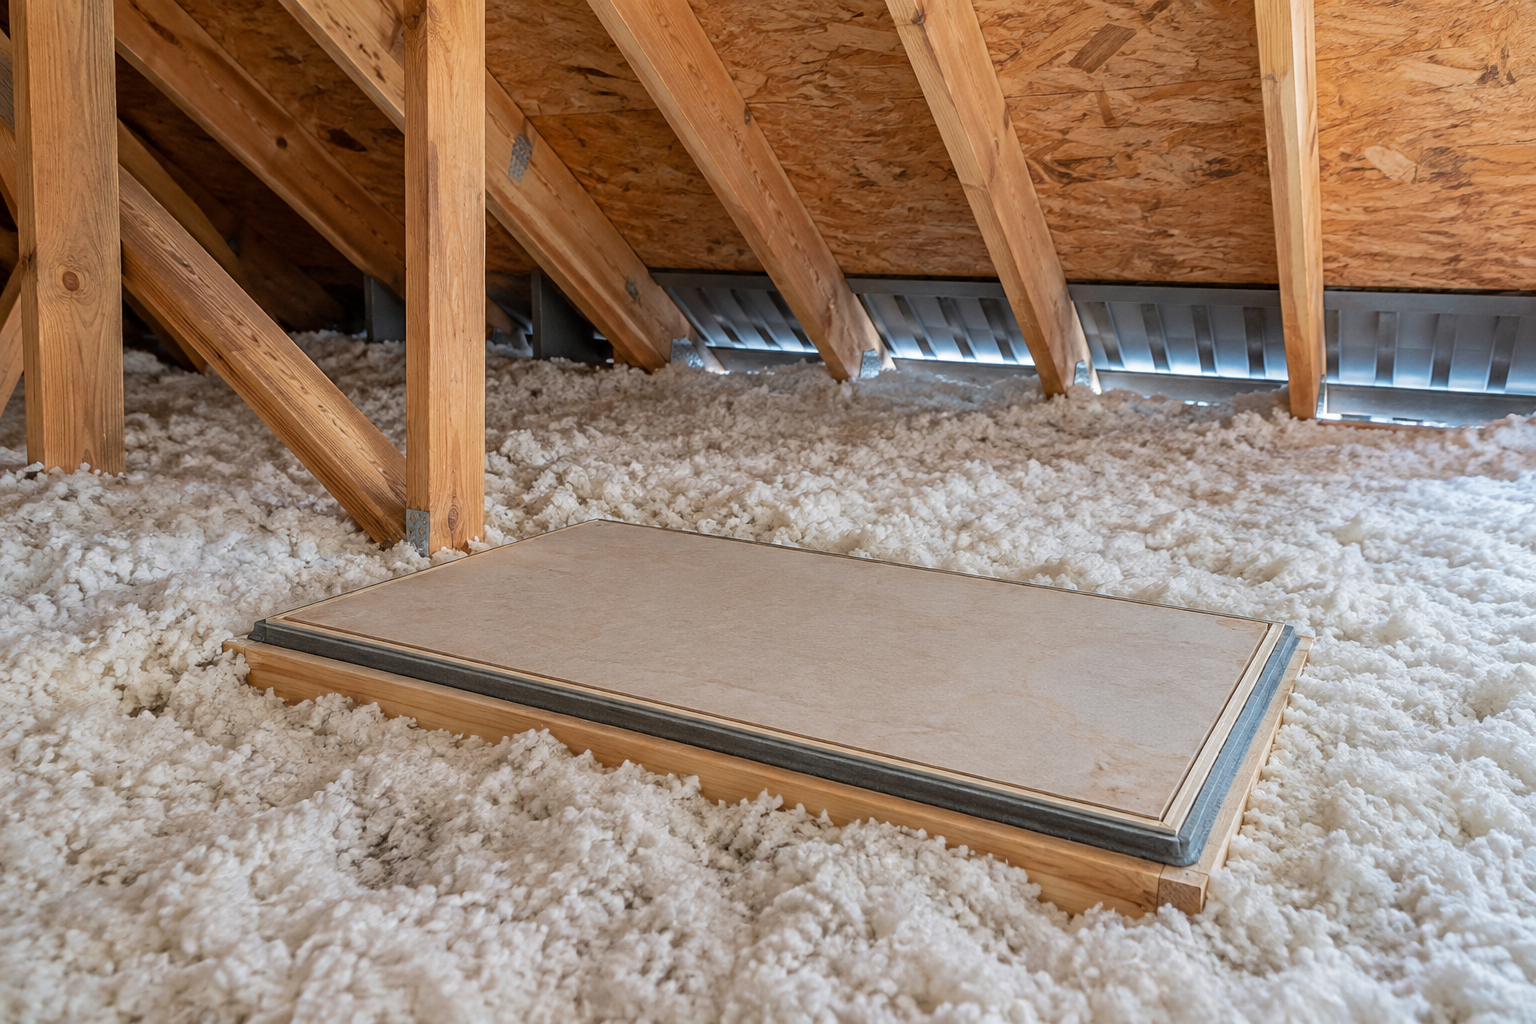
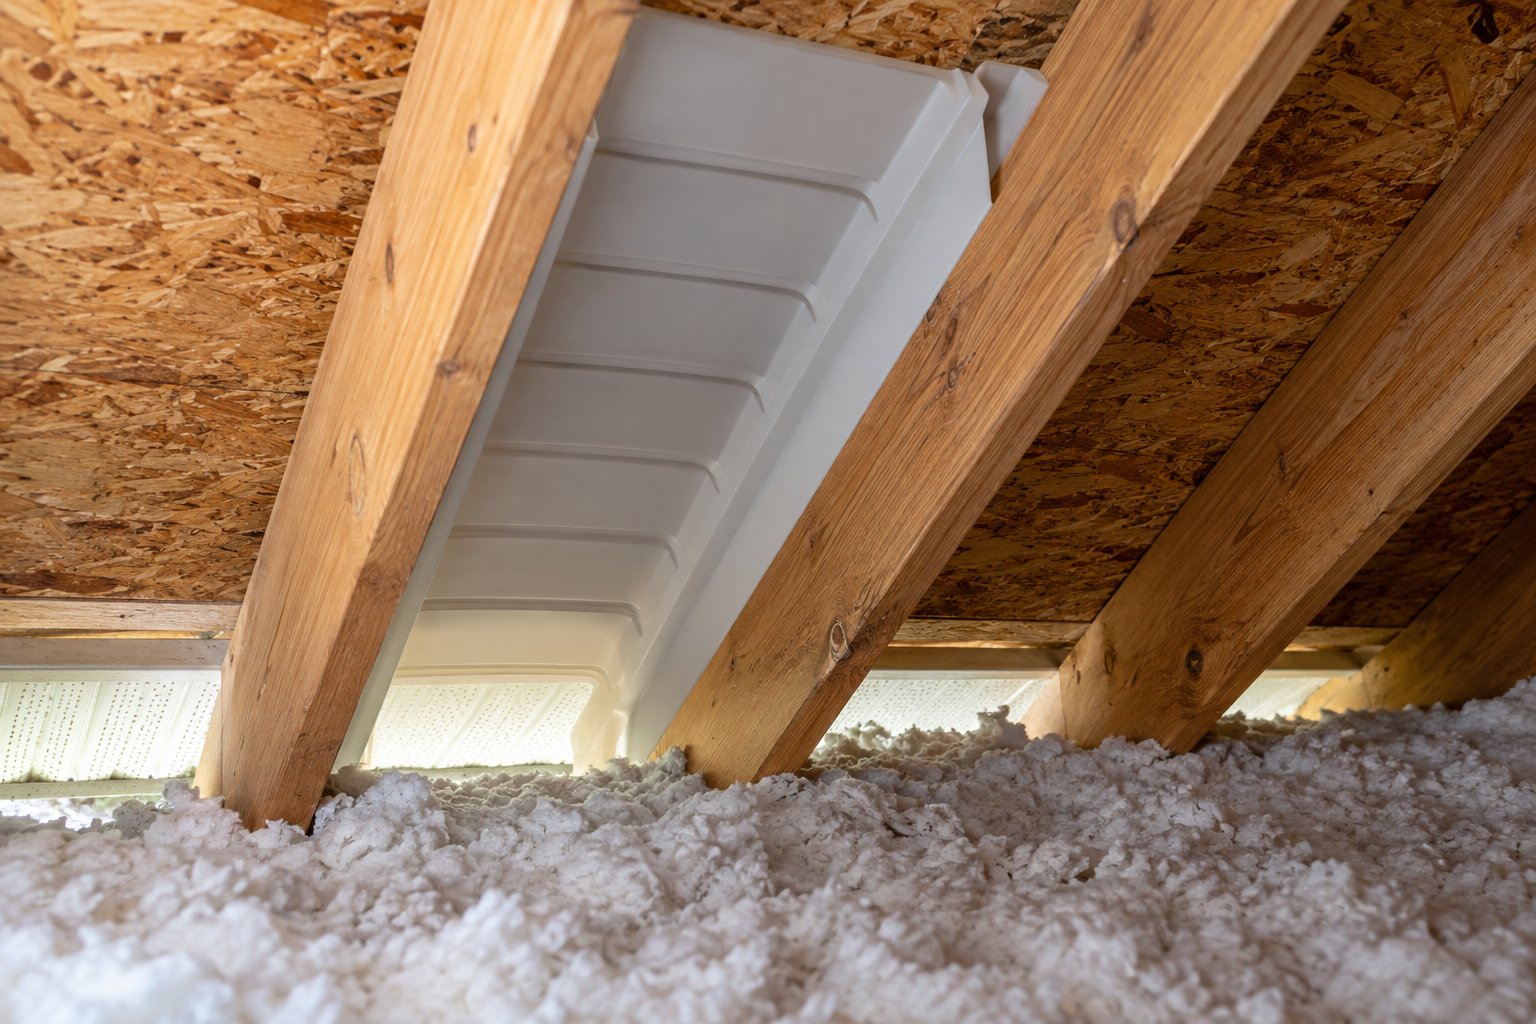
Baffles—sometimes called rafter vents—help preserve a channel between the soffit intake and the attic space. They prevent insulation from pressing directly against the underside of the roof deck and blocking incoming air.
An evaluation should confirm that the baffles are present where needed, open at the lower end, and connected to a usable rafter channel.
Rafter Channels
Air entering through a soffit vent needs a route upward into the attic. Framing, insulation, storage, unusual roof geometry, or previous construction work can interrupt that route.
Checking rafter channels helps determine whether air can move beyond the eave instead of stopping at a hidden obstruction.
Insulation Placement
Insulation is essential for controlling heat transfer between the attic and the living space, but its placement matters. Loose-fill or batt insulation should not cover intake openings or close off the ventilation channel.
The goal is not to remove needed insulation. It is to maintain both systems correctly: insulation limits heat transfer, while ventilation provides a controlled path for air movement.
Existing Vents and Attic Layout
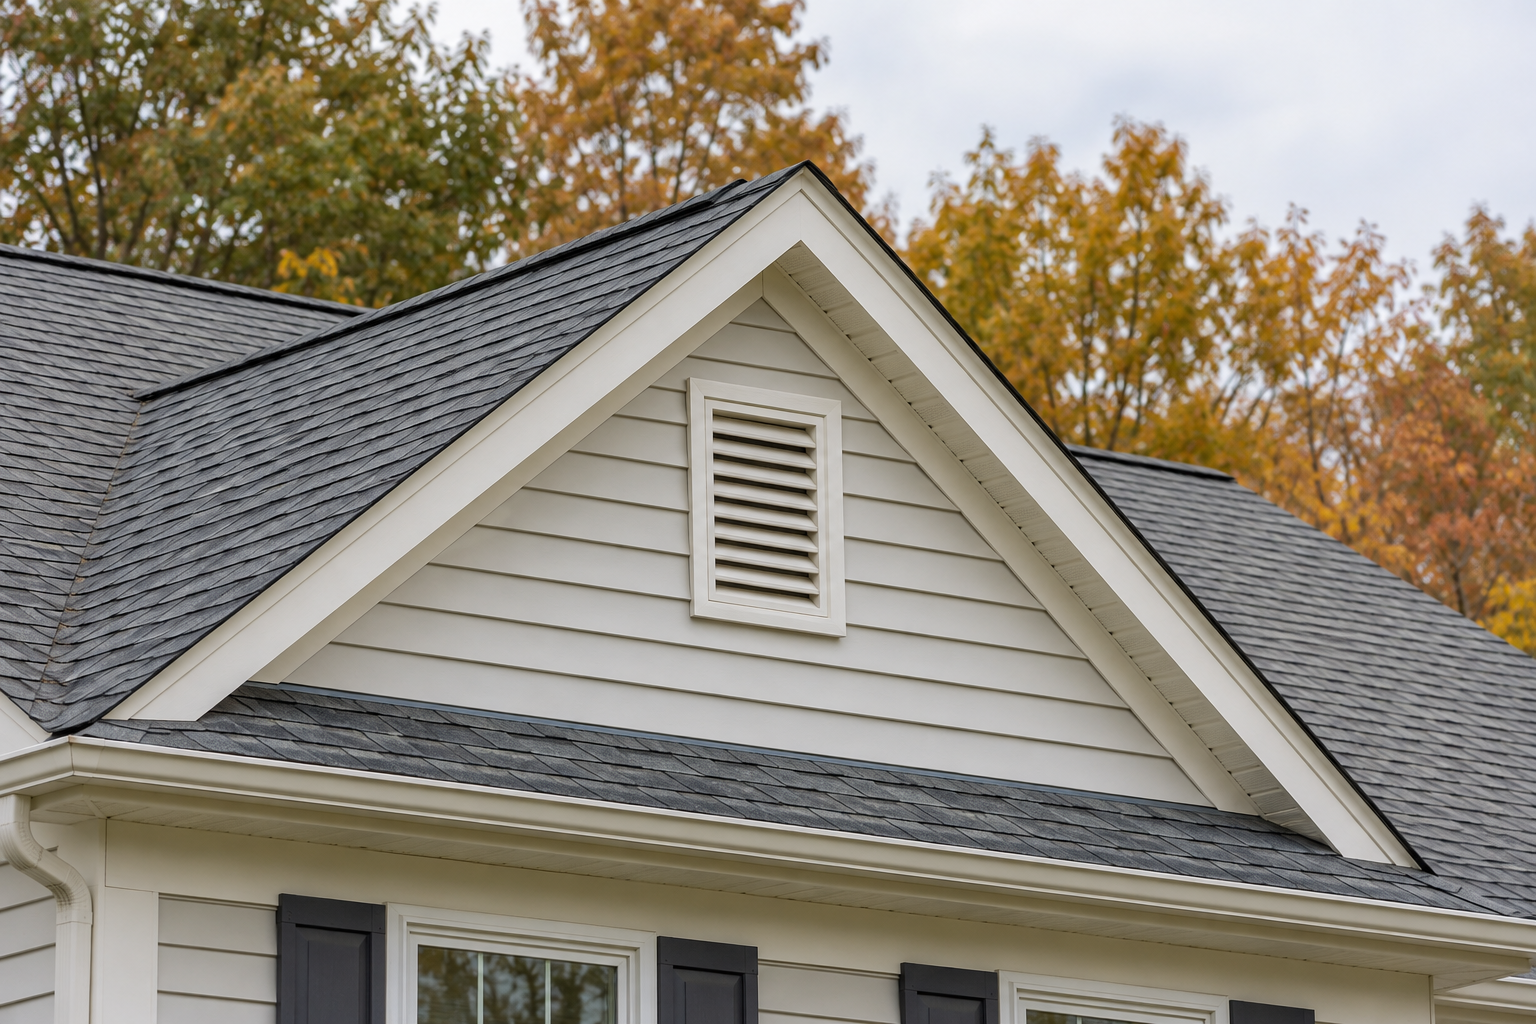
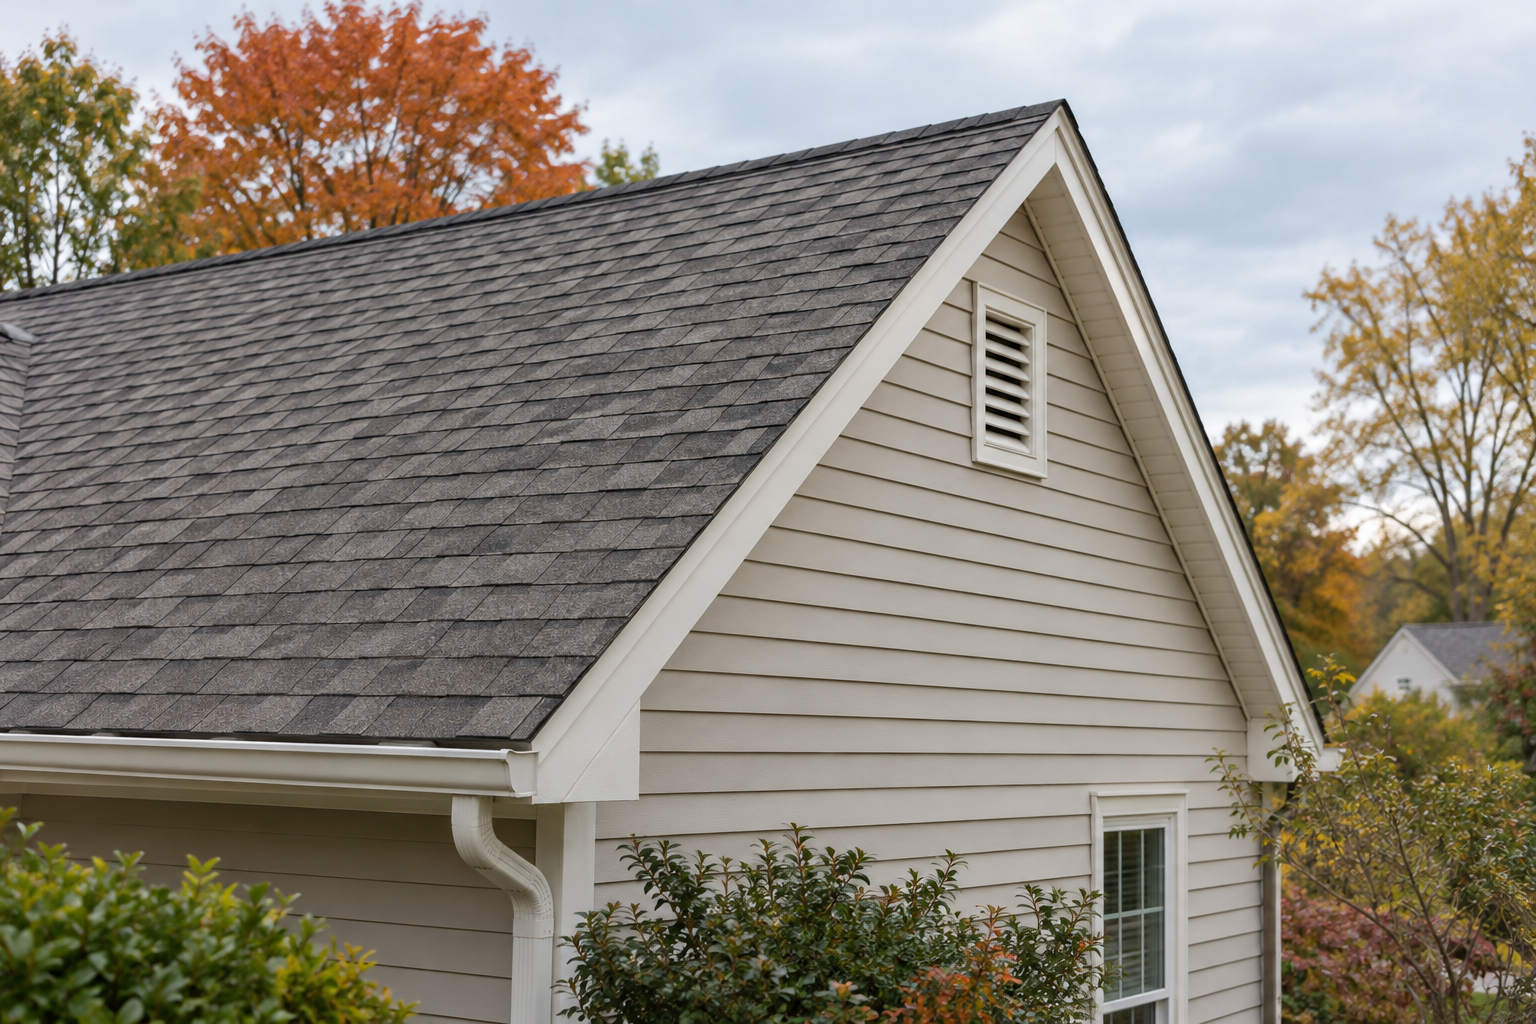
The evaluation should also document ridge vents, roof vents, gable vents, divided attic sections, firewalls, additions, and other conditions that affect airflow. A long or compartmentalized attic may move air differently from a simple, open attic with the same square footage.
What Happens When Intake Is Restricted?
If soffit vents are blocked by insulation or the attic lacks sufficient intake ventilation, a powered exhaust unit may not achieve its intended performance.
Restricted intake can mean the planned airflow has no easy source of replacement air. Increasing exhaust capacity without correcting the restriction does not solve the underlying imbalance.
That does not mean every home needs new soffit vents or extensive intake work. It means the condition must be checked before a recommendation is made. Some homes already have a clear and adequate intake path. Others may need baffles opened, insulation repositioned, obstructions corrected, or a different ventilation approach considered.
Why Intake Conditions Affect the Quote
An equipment price answers only one question: what does the ventilation unit cost? An installed proposal must consider the work required to create a suitable system for the home.
The final scope may be affected by:
- Whether the existing soffit vents are clear and usable
- Whether ventilation baffles are present and open
- Whether insulation blocks the intake path
- The shape and division of the attic
- Existing exhaust vents and their locations
- Roof or gable access
- The proposed mounting location and available solar exposure
- Any preparation needed before installation
This is why Richmond Roof Rejuvenation starts with the roof and attic rather than treating equipment capacity as the entire answer. A recommendation based on actual conditions is more useful than a price based only on a square-foot figure.
Can Homeowners Check Soffit Vents Themselves?
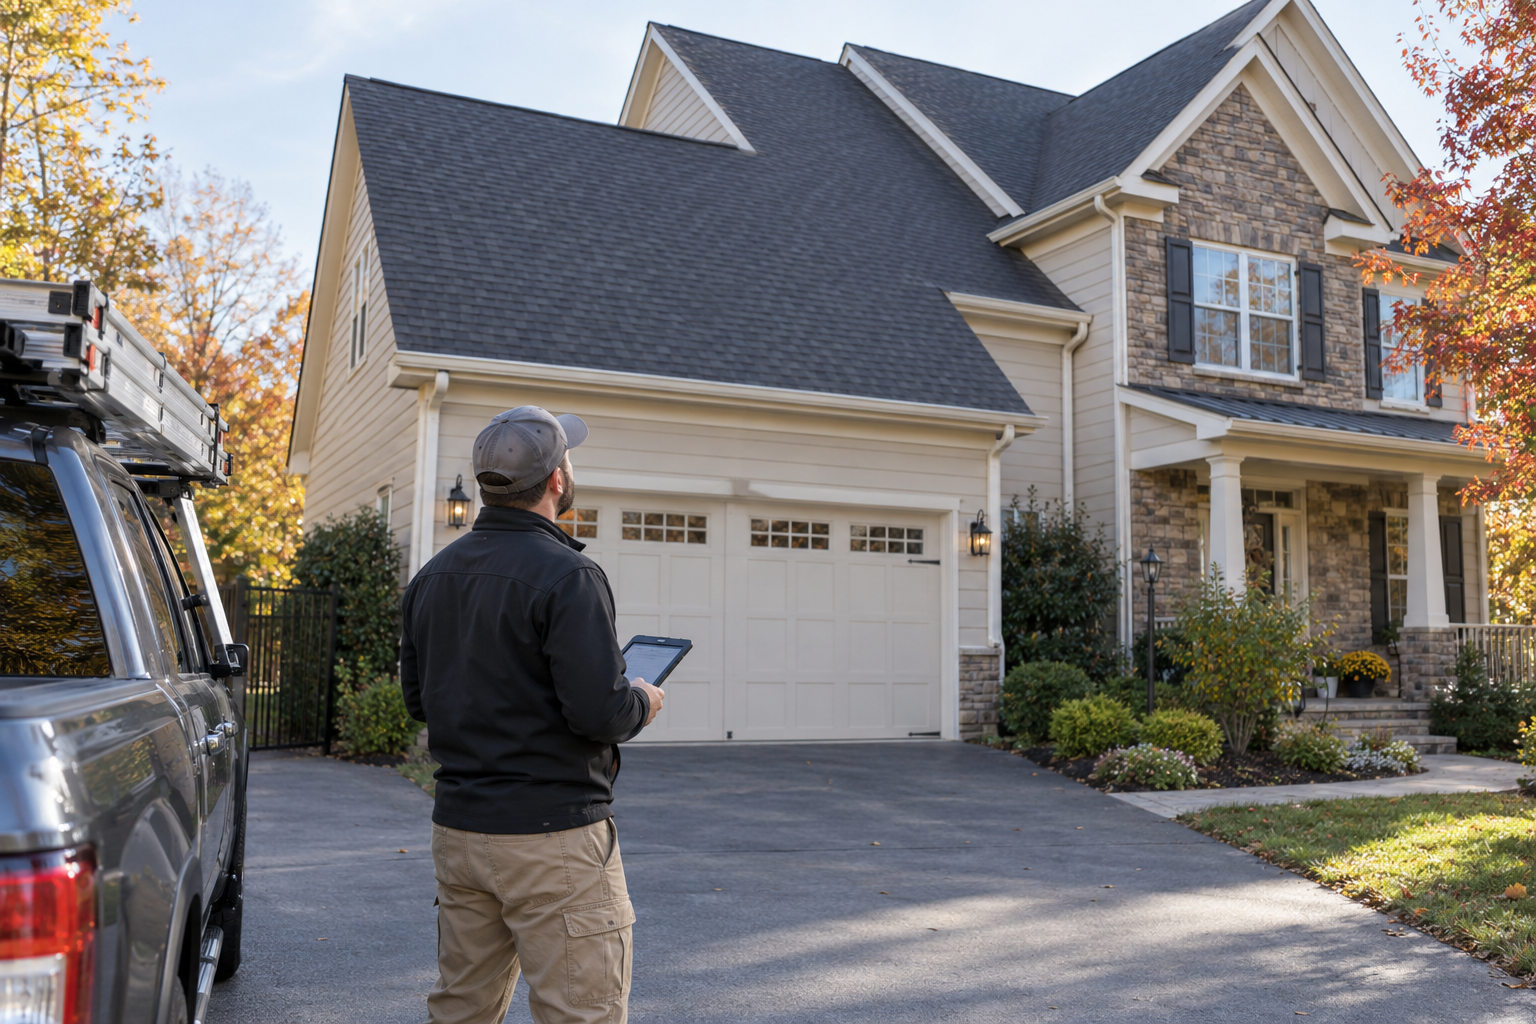
Homeowners can make a simple visual observation from the ground. Look beneath the roof overhang for vented soffit panels and note whether they appear painted over, damaged, or visibly clogged.
Avoid climbing onto the roof or moving through an unfinished attic unless you are trained and equipped to do so safely. Attics may contain exposed fasteners, hidden electrical components, unstable walking surfaces, and insulation that conceals ceiling joists. A professional evaluation can inspect the interior airflow path without asking the homeowner to take those risks.
Think of Ventilation as a Complete Path
The most useful way to understand attic ventilation is as a path:
- Outside air enters through lower intake vents.
- Open baffles and rafter channels allow that air to reach the attic.
- Air moves through the attic space.
- Upper exhaust ventilation removes warm or moisture-laden air when operating conditions allow.
If one portion of that path is restricted, the system should be evaluated before equipment is selected.
Start With a Roof and Attic Evaluation
Virginia homes vary widely in roof design, attic shape, insulation, additions, sun exposure, and existing ventilation. A standard equipment recommendation cannot account for all of those conditions without an inspection.
Richmond Roof Rejuvenation helps homeowners examine the roof and attic together. Before pricing Solar Attic Ventilation, we assess the intake side, the proposed exhaust location, and the full airflow path so the recommendation reflects the home itself.
Schedule a free roof and attic evaluation at richmondroofrejuvenation.com.